

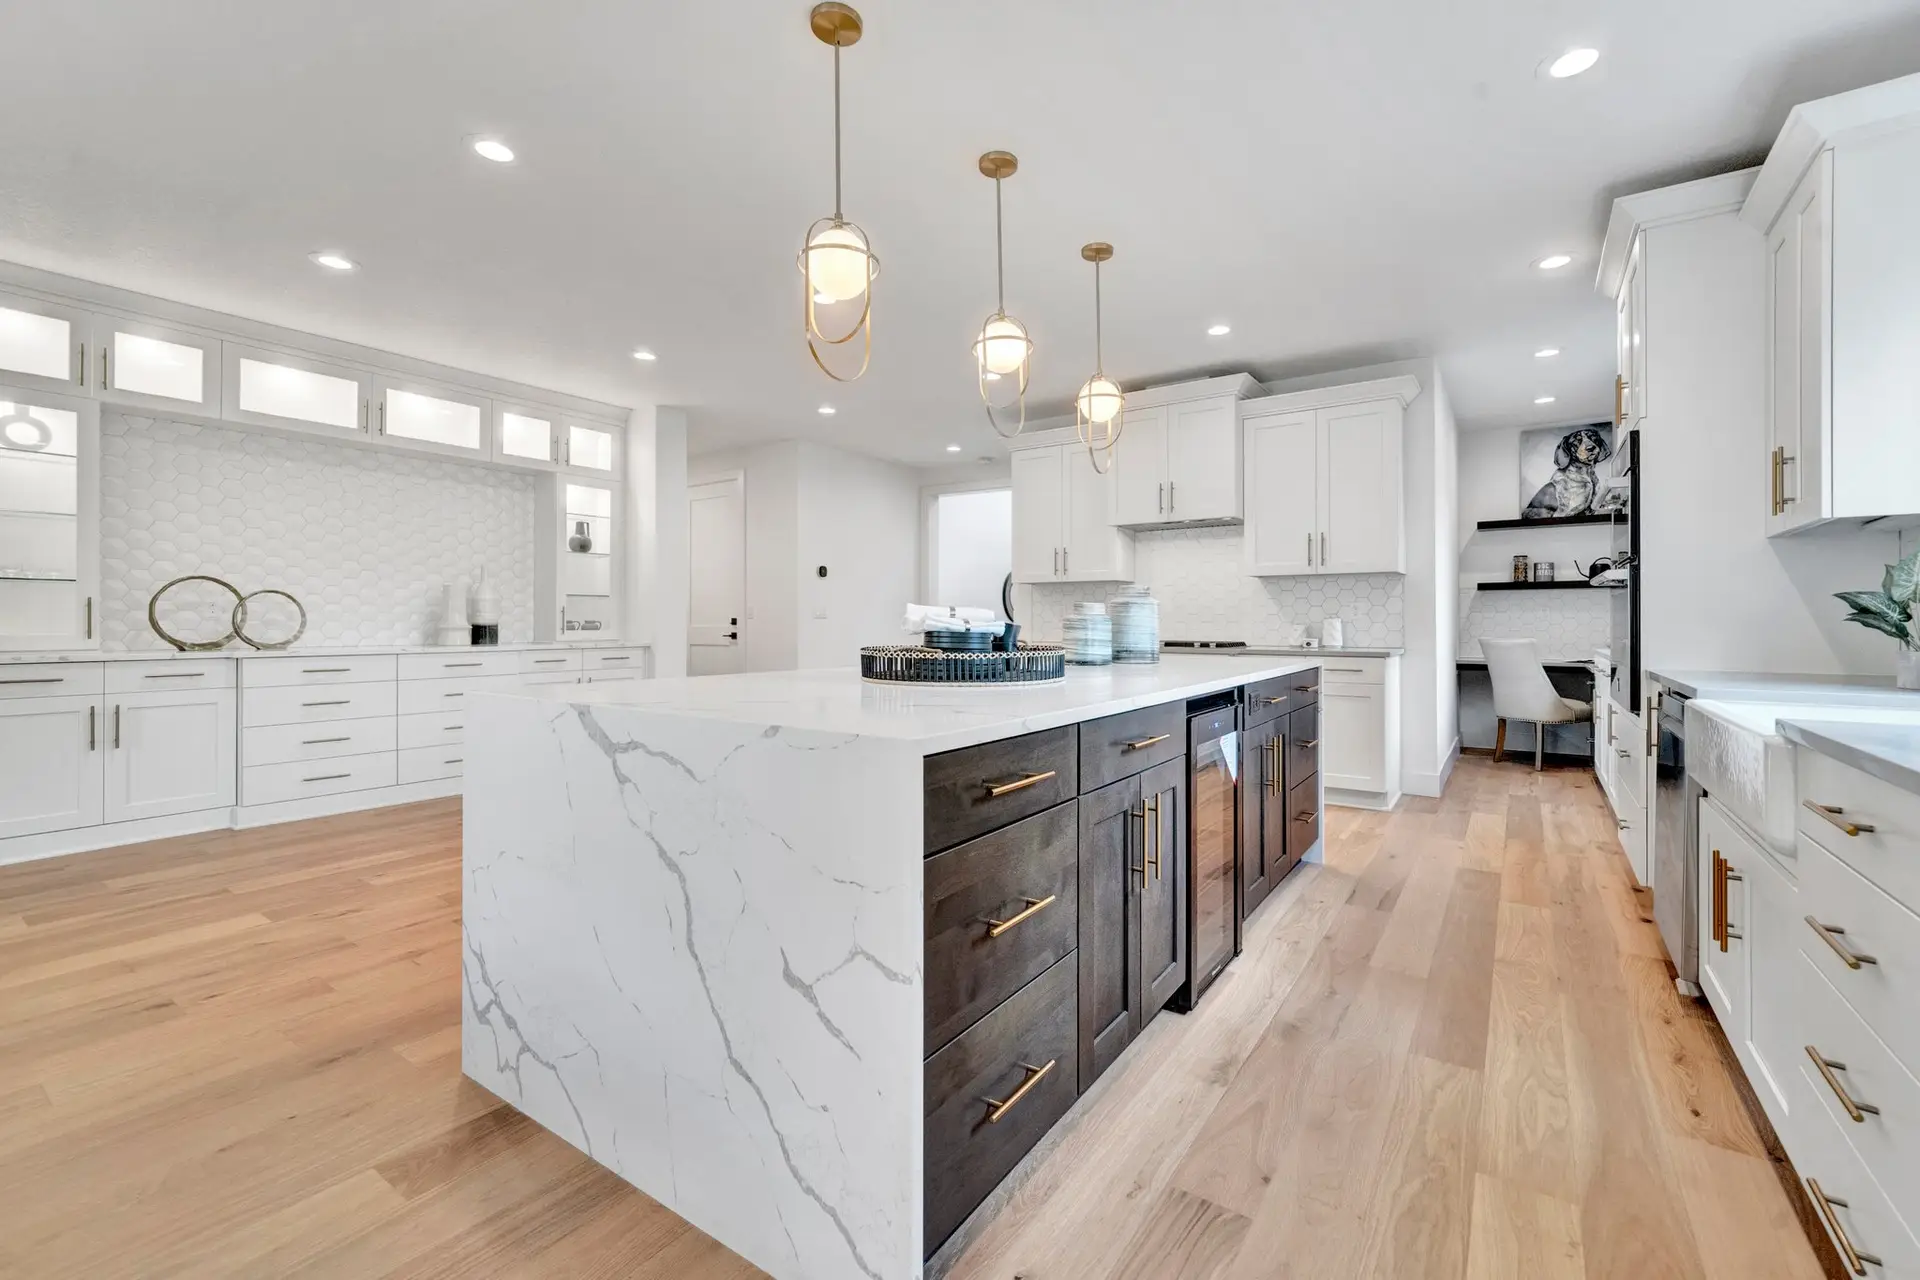
No room in the house asks more of its floor than the kitchen. It’s the most-trafficked space, the most spill-prone, the place where cast iron pans and glass jars get dropped, where the dishwasher eventually leaks, where you stand for an hour making dinner, and — increasingly — where the whole house gathers. It’s also the room where flooring, cabinets, and countertops have to work together visually, because you see them all in one glance.
This guide evaluates every realistic kitchen flooring option against what kitchens actually do to floors, then covers the design question most guides skip: how to pair the floor with your countertops so the room looks intentional rather than assembled.
What a Kitchen Floor Actually Has to Survive
Before ranking materials, it helps to name the specific stresses. A kitchen floor needs to handle:
-
- Water — not just spills, but the slow leaks from dishwashers, refrigerator lines, and sink bases that go unnoticed for weeks
- Grease, food acids, wine, coffee, and everything else that stains
- Impact from dropped cookware, cans, and dishes
- Concentrated traffic in the work triangle and along the path to the fridge
- Rolling and dragging — chairs, stools, and the occasional appliance
- Hours of standing, which makes underfoot comfort a real consideration rather than a luxury
- Frequent cleaning, often with whatever’s under the sink
Every material below is graded against this list.
Rigid Core Luxury Vinyl Plank: The Best All-Around Kitchen Floor
For most kitchens, this is where the decision lands. A 20-mil SPC or WPC rigid core LVP is waterproof, stain-resistant, comfortable to stand on, quiet, forgiving of dropped dishes (they bounce more than they shatter), and cleans with a damp mop. It handles the slow-leak scenario better than anything except tile — and it does it while being warmer and softer than tile.
Kitchen-specific guidance: choose a 20-mil wear layer without exception; kitchens are where 12-mil products show their limits first. Matte finishes hide the water spots and footprints that glossy surfaces broadcast. And run the planks continuously from adjacent living spaces if the kitchen is open-plan — a single unbroken floor makes the whole area feel larger and more cohesive.
The honest limitation: LVP is not heat-tolerant. A dropped hot pan or a hot ember from an oven can leave a mark. And while it resists dents well, a heavy cast-iron pan dropped edge-first can still leave an impression in softer WPC cores. SPC’s denser core handles impact better.
Porcelain Tile: Maximum Durability, Some Trade-Offs
Porcelain is the toughest kitchen floor available. It doesn’t care about water, grease, heat, stains, or dog nails. A dishwasher that leaks for a month does nothing to a porcelain floor. Its lifespan is measured in decades, and the design range — wood-look, stone-look, concrete-look, in large formats with minimal grout — is enormous.
The trade-offs are physical. Tile is hard and cold: dropped glassware shatters, standing for long stretches is harder on knees and backs, and bare feet on a winter morning notice. Anti-fatigue mats at the sink and range and a radiant heat mat beneath the tile address both concerns and are worth budgeting for. Choose a matte or textured finish for slip resistance, rectified edges for tight grout lines, and epoxy or urethane grout so the grout doesn’t become the kitchen’s weak point.
Hardwood: Beautiful, Popular, and Manageable with the Right Expectations
Hardwood kitchens are enormously popular — particularly in Portland’s older homes, where continuous oak from the living room into the kitchen is the historically correct look. And with reasonable care, hardwood does fine in a kitchen. The keys are quickly wiping spills, addressing leaks immediately, using mats at the sink and dishwasher, and accepting that the floor will develop character over time.
Specification matters more here than anywhere else in the house. Engineered hardwood handles the humidity swings of a kitchen better than solid. Harder species — white oak, hickory — resist dents from dropped items. Factory-applied aluminum oxide finishes outperform site-applied ones for water and wear resistance. Matte, wire-brushed surfaces disguise the inevitable scratches.
The real risk isn’t daily use; it’s the undetected leak. A refrigerator water line that drips behind the appliance for a month can cup and stain a hardwood floor beyond refinishing. A leak-detection sensor under the sink and behind the fridge is a fifteen-dollar insurance policy on a multi-thousand-dollar floor.
Natural Stone: Stunning, High-Maintenance
Slate, travertine, and limestone kitchens are gorgeous and, for the right homeowner, worth the upkeep. But the maintenance is real: natural stone is porous, needs periodic sealing, and — in the case of marble, travertine, and limestone — etches from the acids that kitchens produce constantly. Slate is the most kitchen-appropriate natural stone thanks to its density and low porosity. Consider stone-look porcelain instead if you want the aesthetic without the sealing schedule.
Options That Struggle in Kitchens
-
- Laminate: the fiberboard core swells when water reaches the seams, and kitchens are where water reaches seams. Even water-resistant laminate is a gamble here. LVP does everything laminate does in a kitchen, better.
- Carpet: for obvious reasons — though a washable runner in front of the sink is a fine idea over any hard surface.
- Soft wood species and site-finished pine: they dent and stain too readily for the kitchen’s abuse.
- Polished stone or high-gloss anything: slippery when wet, and kitchens are frequently wet.
Pairing Kitchen Floors with Countertops
This is where kitchens go from good to designed. The floor and the counter are the two largest horizontal surfaces in the room, and they’re always seen together. A few principles that consistently work:
-
- Let one surface be the statement. A dramatically veined quartz countertop wants a calm, low-variation floor. A richly figured hickory floor wants a quiet, solid-tone counter. Two loud surfaces compete.
- Contrast in value, harmony in undertone. Light counters over medium or dark floors (or the reverse) reads intentional. But keep the undertones aligned — warm floors with warm-white or greige quartz, cool grey floors with cool-white quartz. Mixing warm and cool undertones is the most common kitchen-design mistake.
- Repeat a color from the floor in the counter or backsplash. A quartz with subtle taupe veining over a taupe-toned oak floor ties the room together without matching.
- Wood floors with white quartz is the current classic — and for good reason. Warm wood grounds the brightness of white counters and white or light cabinets, and it works across traditional, transitional, and modern kitchens.
- Large-format tile with quartz benefits from aligning the grout lines’ scale to the room. Big tiles, big room. In smaller kitchens, a plank-format porcelain often reads better than 24×48 slabs.
Bring a countertop sample to the flooring showroom, or a flooring sample to the countertop selection — seeing both under the same light, side by side, prevents surprises that are expensive to fix after installation.
Kitchen Flooring Comfort Upgrades Worth Considering
-
- Radiant heat under tile — transforms the coldest kitchen floor into the warmest
- Anti-fatigue mats at the primary work zones, regardless of material
- Quality underlayment beneath floating LVP, which improves both warmth and sound
- Leak sensors at the dishwasher, sink base, and refrigerator — cheap protection for any floor
Common Questions
Should kitchen flooring match the rest of the house?
In open-plan homes, continuous flooring through the kitchen and living spaces almost always looks best and makes the space feel larger. In homes where the kitchen is a distinct room, a different material — tile in the kitchen, hardwood elsewhere — is a traditional, perfectly good approach. What to avoid: two different wood-look products meeting at a doorway, which reads as a mismatch rather than a choice.
Do floors go in before or after kitchen cabinets?
It depends on the material and the plan. Floating floors typically go in after cabinets, running up to the toe kick, so the floor can expand freely. Hardwood and tile are often installed before cabinets in new construction so the floor runs under them — useful for future layout changes. In a remodel with existing cabinets, flooring installs around them. Discuss sequencing with both your flooring and cabinet contractors so the finished height works with appliances, especially the dishwasher.
What’s the best kitchen floor for resale?
Hardwood continues to carry the premium with buyers, followed by quality porcelain and LVP. What hurts resale is a floor that’s worn, dated, or visibly mismatched to the counters — not the material category. A cohesive, clean, neutral kitchen in any of the three top materials shows well.
Design Your Kitchen Floor at Trinity Flooring
Our Portland showroom carries flooring and quartz countertops under one roof, which means you can pair floor and counter samples in the same light, on the same visit. Our team helps homeowners and remodelers coordinate the whole surface package — flooring, countertops, and transitions — so the kitchen looks planned, not pieced together.
Stop in to see kitchen-ready flooring and countertops side by side, or contact us to schedule a free in-home measurement and estimate.